Inside Fishtown Urby: Where Artful Design Meets Urban Philly Living

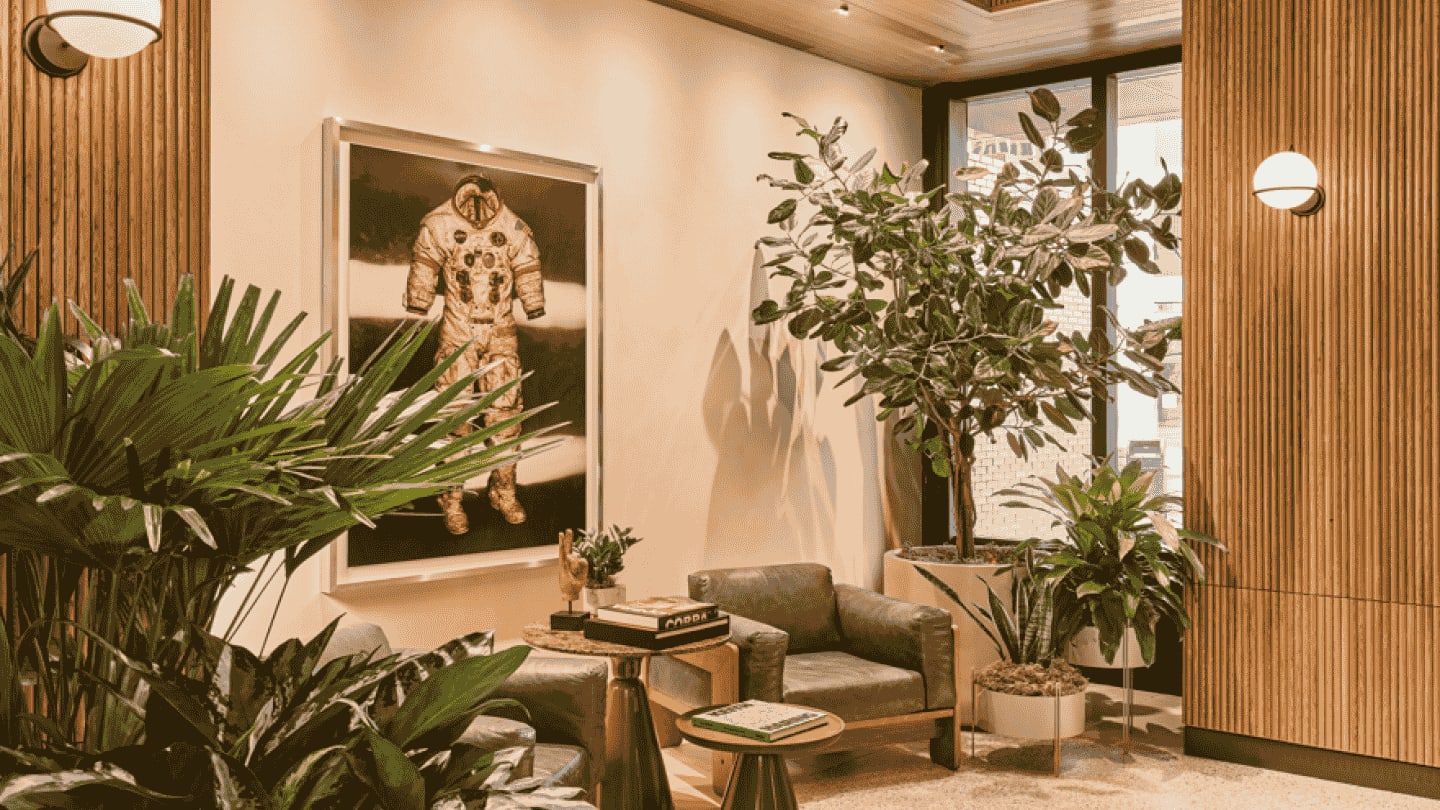
Designed by Concrete Amsterdam, Fishtown Urby is a five-story brick structure with a design that blends Fishtown’s industrial heritage with modern architecture, highly functional apartments, bold art, and community-driven spaces all designed to elevate urban living.

Connecting to the Neighborhood
Fishtown Urby stands out with its sculptural brick façade and architectural cut-outs. These recesses slice into the brick exterior, revealing contrasting materials, natural light, and breaking the structure into approachable scales, while forming two landscaped courtyards and a rooftop terrace for residents.
Concrete Amsterdam captures the intention behind the design, saying “With Fishtown Urby, we wanted to create a building that feels rooted in the local fabric, tough and industrial at first glance, but full of warmth and human detail upon closer look. The cut-outs, courtyards, and layered textures bring life, light, and identity to the architecture, reflecting the creative spirit of the neighborhood while opening up and inviting the community in.”
Immersed in Nature
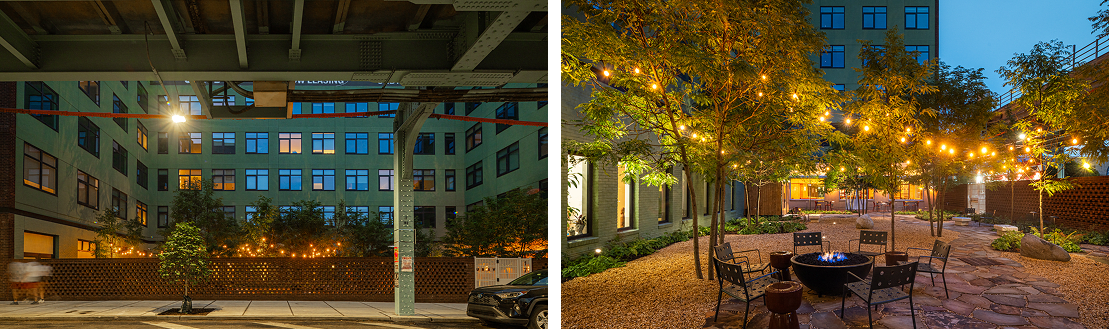
Along North Front Street, the building opens up to a welcoming courtyard that flows naturally into the street, creating a lively main residential entrance. Belgian landscape architect Bas Smets designed the courtyard, filled with lush greenery and an open view of the sky, offering a refreshing escape from the energy of the street below the elevated train. A warm green stucco wraps the space, blending the architecture with the lush planting and creating a calm, intimate atmosphere and an inviting setting for the café terrace designed by Shawn Hausman Design.

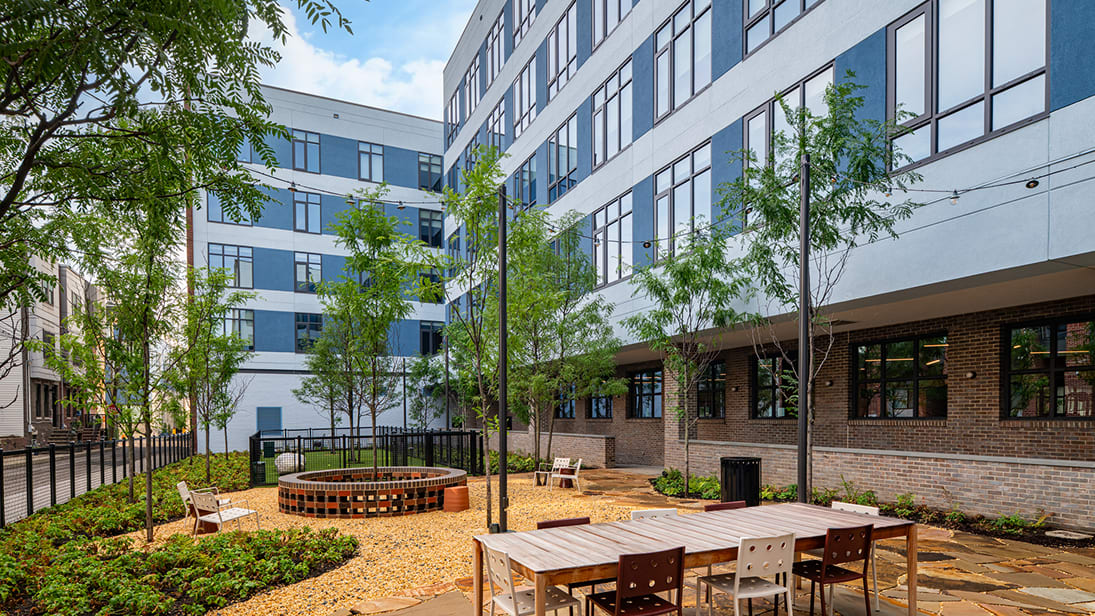
On the opposite side, along Hope Street, a second courtyard brings light and air to the narrower streetscape, complementing the small-scale character of the area. Also designed by Bas Smets, this courtyard brings together abundant planting with communal features, including BBQ stations and a dog park, creating a welcoming environment that serves the residents and fosters a sense of community. Here, a blue stucco finish subtly echoes the color of the elevated train’s steel structure.
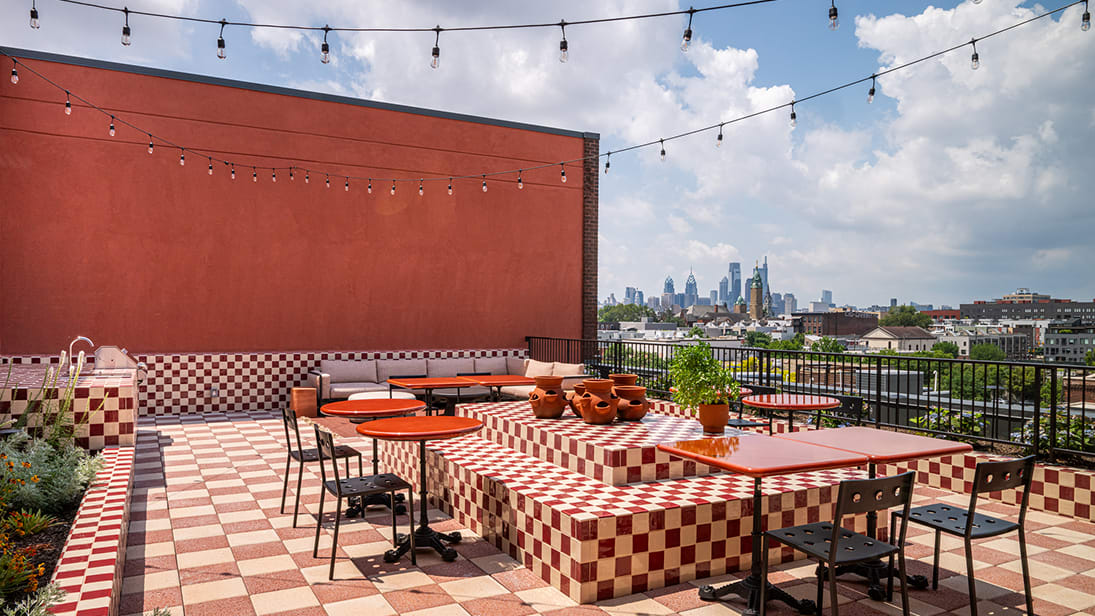
Above, a communal rooftop terrace on the fifth floor, designed by Eliane Le Roux, offers residents sweeping views across Philadelphia. These views can also be admired from the speakeasy, interior design by Yuria Kailich, which offers another unexpected hideaway within the building. Read more here.
Apartments Designed for Modern Lifestyles
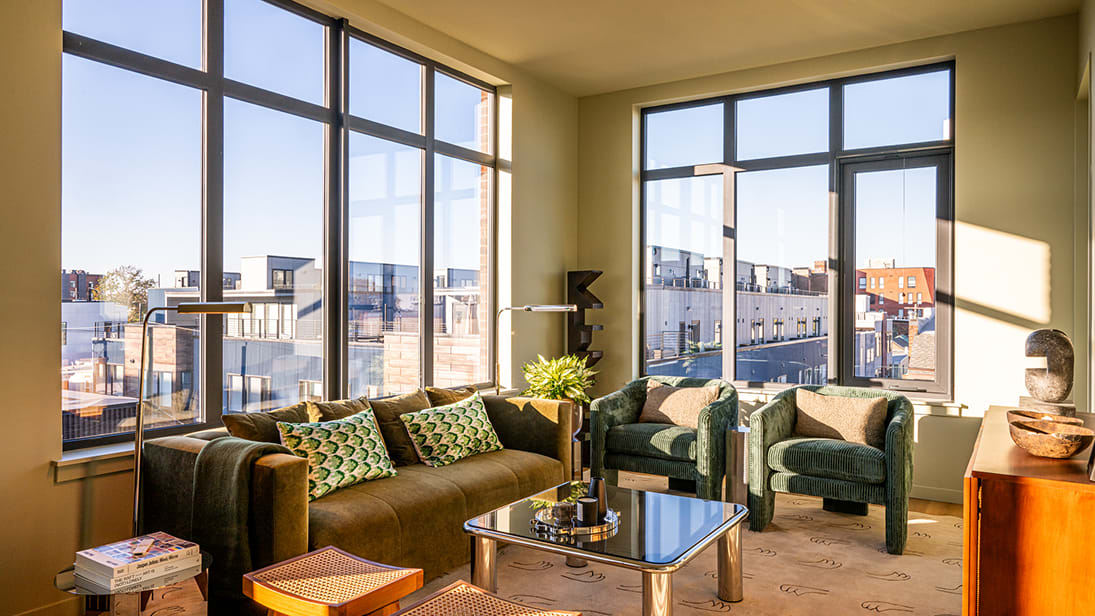
Inside, Fishtown Urby offers thoughtfully designed apartments designed to maximize space, natural light, and comfort — ideal for anyone seeking modern living in Philadelphia.
In describing this design philosophy, Erikjan Vermeulen says, “Every architectural detail at Fishtown Urby is designed to enhance daily living, from the robust brick envelope to the smartly positioned transom windows that balance privacy with daylight. It's about creating spaces that are not only beautiful, but genuinely functional for urban life.”
A Building Brought to Life Through Public Art
A defining feature of Fishtown Urby is its large-scale façade artwork by renowned Dutch tattoo artist Henk Schiffmacher, created in partnership with Street Art Today. Rendered in bold Dutch-blue tones, the installation transforms one of the building’s cut-outs into a vibrant canvas — reinforcing the connection between Urby’s architecture and Fishtown’s creative culture. Read more here.